York
08:00 AM - 05:00 PM

A commercial rewire is rarely just a cable replacement exercise. It can affect business continuity, fire safety interfaces, energy capacity, landlord responsibilities and the ability to adapt a building for new equipment. Knowing how to scope commercial rewiring project work properly means establishing what exists, what the site needs to support, and how work can be delivered without creating unacceptable operational risk.
A clear scope gives property managers, facilities teams and procurement leads a sound basis for budget approval and tender comparison. It also prevents the familiar problem of receiving a low initial price that rises once hidden defects, access restrictions or omitted systems are identified.
The purpose of the project should shape every later decision. A rewire prompted by an unsatisfactory electrical installation condition report has different priorities from one required for a fit-out, change of use, machinery upgrade or lease-end refurbishment.
Define the required outcome in practical terms. The building may need to accommodate more workstations, electric vehicle chargers, commercial kitchens, production equipment, improved emergency lighting or new tenant areas. In an older building, the immediate requirement may be to remove ageing wiring, resolve circuit identification issues and restore confidence in the installation’s safety.
This is also the point to agree project boundaries. Is the work limited to a single floor, retail unit or production area? Does it include incoming supplies, meter positions, main switchgear, distribution boards and containment? A scope that says “rewire offices” without defining associated systems leaves too much open to interpretation.
A competent survey is the foundation of a realistic commercial rewiring scope. Drawings and previous certificates are useful, but they should not be assumed to reflect the installation as it stands. Alterations, abandoned circuits and undocumented additions are common in occupied premises.
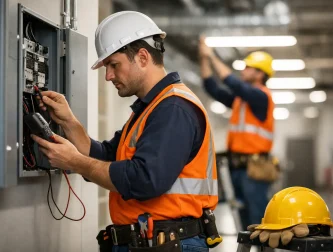
The survey should establish the condition, arrangement and capacity of the existing installation. This includes the intake position, earthing and bonding arrangements, main distribution equipment, submains, protective devices, cable routes, containment, local isolators and final circuits. The survey team should also identify inaccessible areas, hazardous environments and locations where intrusive inspection may be restricted.
Where safe isolation or shutdown is needed to inspect equipment fully, this must be recorded as an early constraint rather than discovered during installation. In some sites, particularly healthcare, industrial, rail or airport environments, permits, escorts, security clearance and planned isolation windows will directly affect the programme and cost.
An electrical installation condition report may be appropriate where the existing installation needs formal assessment. It should inform the project scope, but it is not a substitute for a design survey. The new installation must be designed for the intended use, not merely arranged around the defects found in the old one.
Commercial electrical systems interact with more than lighting and socket outlets. The survey should identify fire alarm interfaces, emergency lighting, access control, data infrastructure, security systems, heating controls, ventilation plant, lifts, shutters and any specialist equipment. Each system needs a clear decision: retain, alter, isolate, replace or exclude.
This avoids a common handover issue where a rewire is complete on paper but a door release, extract fan or emergency fitting no longer operates as intended. Responsibility for specialist systems should be explicit where another contractor is involved.
Load assessment is where a rewire moves from replacement work to an investment in the building. List current loads, likely occupancy and planned additions, then consider realistic diversity rather than simply adding every nameplate rating together.
Future capacity matters, but oversizing every cable and board is not automatically good value. The right approach depends on the building’s expected lifespan, tenant plans, available supply capacity and the cost of upgrading later. For example, a warehouse expecting electric fleet charging may need a more substantial supply strategy than a small office undergoing a short-term refurbishment.
Assess whether the incoming supply and main switchgear can support the proposed demand. If a supply upgrade, new metering arrangement or distribution network operator involvement is required, include it in the programme early. These elements often have longer lead times than internal electrical works.
The design should also address circuit segregation, resilience and maintainability. Critical equipment may need dedicated circuits, local isolation, surge protection, standby arrangements or a means of keeping essential services operating during faults or maintenance.
Commercial rewiring must be designed and installed to the requirements applicable to the project, including BS 7671 and relevant building, fire safety and workplace obligations. The exact requirements depend on the premises, the work being undertaken and the systems affected.
The scope should state who is responsible for design, design verification, installation, inspection, testing and certification. It should also identify whether building control notification, landlord approval, insurer requirements, client standards or sector-specific rules apply.
For higher-risk or more complex work, clarify duties under the Construction (Design and Management) Regulations. A project may require formal pre-construction information, a construction phase plan, a principal designer or principal contractor appointment. These are not paperwork exercises. They help control risks from live services, asbestos-containing materials, work at height, confined spaces and occupied areas.
Where the premises have an asbestos register, it must be reviewed before any drilling, chasing or intrusive work starts. Allowing for surveys, permits and controlled access in the scope is safer and more reliable than treating them as unforeseen extras.
The technical design may be correct, yet the project can still fail operationally if phasing is poorly planned. Most commercial clients cannot close an entire building for weeks. The scope therefore needs a phasing plan that identifies which areas will be worked on, when supplies can be isolated, how temporary power will be provided and how occupants will be protected.
Consider working hours, noise restrictions, dust control, delivery access, welfare arrangements and storage space. Retail, education, hospitality and transport environments may need out-of-hours work. Industrial premises may need installation windows aligned with production shutdowns. Each option carries a cost and programme trade-off, but identifying it before tender produces more dependable pricing.
Temporary installations deserve the same attention as permanent work. Define the required temporary lighting, power, data support and protection for business-critical equipment. Also establish who will move furniture, clear ceilings, provide access to risers and reinstate finishes after cable routes are completed.
A well-written scope does not need to prescribe every product, but it should set performance and finish expectations. Describe the required containment routes, cable type where known, distribution board capacity, labelling standards, fire stopping, access arrangements and making-good responsibilities.
Fire compartmentation is particularly significant. Any penetration through walls, floors or ceilings must be managed and reinstated with suitable fire-stopping measures. This should be documented rather than left as an assumed minor task.
Agree the standard for visible work too. In a public-facing office or retail setting, trunking routes, accessories and lighting positions can affect the finished environment. In a plant room, serviceability, durability and clear identification may take priority. The scope should reflect the setting rather than applying one finish standard everywhere.
Testing should not be treated as the final day of a rewire. Allow time for inspection, dead testing, live testing, fault rectification and witnessing where required. The commissioning sequence must account for systems that depend on electrical supplies, including emergency lighting and controls.
At handover, the client should receive appropriate certification, test results, circuit schedules, distribution board labels and updated drawings or records reflecting the installed work. Training may also be valuable where facilities staff need to understand new isolation points, controls or maintenance requirements.
Define any defects period, response arrangements and planned maintenance expectations before work begins. A compliant installation is stronger when the people responsible for the site can operate and maintain it confidently.
Tender returns are only comparable when bidders are pricing the same defined work. Issue the survey findings, drawings, load information, phasing requirements, access constraints, specification, programme expectations and clear exclusions. Ask contractors to identify assumptions, provisional sums and qualifications rather than burying them in a headline figure.
Do not choose solely on price. Consider competence, relevant sector experience, approval status, proposed methodology, programme resilience and the quality of the testing and handover plan. An authorised, approved electrical contractor can help turn survey evidence into a practical scope that supports safe delivery from first isolation to final certification.
The best next step is to arrange a survey before fixing the budget or programme. A well-evidenced scope gives every party a clearer route to a safer installation, fewer variations and a building that is ready for the way it will actually be used.
Commercial electrician services for compliant, efficient premises, fro

Citroën has unveiled ë-Berlingo, the latest version of its multi-awa
