York
08:00 AM - 05:00 PM

A late change to a tenant layout, an underestimated incoming supply or a missing fire-stopping detail can turn an apparently straightforward fit-out into an expensive programme delay. This commercial electrical project planning guide sets out how property managers, business owners and facilities teams can plan work properly before installation begins, protecting safety, compliance, budget and operational continuity.
Commercial electrical work cannot be planned accurately from drawings alone. The planned use of the space determines demand, containment routes, lighting levels, emergency systems, data requirements and the level of resilience required. A small office refurbishment, a warehouse conversion and a rail-facing operational site may all need new electrical infrastructure, but the risks and performance requirements are very different.
Begin by confirming what the building must support on day one and what it may need to support later. This includes occupancy, operating hours, critical equipment, accessibility requirements, security systems, heating and ventilation plant, electric vehicle charging, and any specialist machinery. A premises that will operate around the clock may need segregation, standby arrangements or carefully planned shutdowns that a standard daytime office does not.
An initial electrical survey provides the evidence needed to make these decisions. It should establish the condition and capacity of the existing installation, identify visible defects, review distribution arrangements and confirm realistic routes for containment and cabling. It should also consider access restrictions, ceiling voids, risers, external areas and interfaces with other building services.
Assumptions made before a survey are a common source of cost variation. Existing boards may have no spare ways, cable routes may be obstructed, or the available supply may not support the proposed load. Finding this early gives the project team options. Finding it during installation often means redesign, delay and disruption.
A clear scope allows contractors to price on the same basis and gives the client a meaningful way to compare proposals. A low figure that excludes testing, certification, builders’ work or out-of-hours attendance is not necessarily better value than a complete, compliant price.
The scope should describe the required outcome rather than simply list components. For example, specify the areas to be lit, the activity taking place there, required controls, emergency lighting coverage and the expected maintenance approach. For power, identify fixed equipment, workstation provision, cleaning supplies, future capacity and any loads that cannot tolerate an interruption.
It is also sensible to distinguish between confirmed work and allowances. Design development may be needed where a landlord approval, utility upgrade or equipment selection remains outstanding. Recording these items openly prevents a provisional element being mistaken for a fixed commitment.
For larger or higher-risk projects, the pre-construction information should cover at least the following:
This is not unnecessary administration. It gives every party a common basis for safe delivery and helps identify where the design responsibility sits.
Electrical capacity is not just a calculation of the equipment being installed this month. It is a decision about the building’s operational future. Demand assessments should account for realistic diversity, equipment start-up characteristics and the possibility of simultaneous use. They should also test whether the upstream network, switchgear and distribution equipment can support the intended load safely.
Future provision is worth considering where change is likely, particularly in commercial units, logistics spaces, education settings and facilities with growing electrification demands. Spare capacity, suitably sized containment and sensible distribution board selection can reduce the cost and disruption of future alterations. However, over-specification has a cost and is not automatically the right answer. The level of allowance should reflect the lease term, building strategy, anticipated expansion and available budget.
Resilience also depends on the consequence of failure. A café may accept a planned short shutdown, while a medical environment, transport operation or critical communications room may require phased works, temporary supplies or backup arrangements. The right approach depends on the service being supported, not on a standard specification.
Electrical installation is closely tied to the work of architects, mechanical contractors, fire-stopping specialists, ceiling installers, IT providers and builders. Containment may need to be installed before ceilings close. Power supplies for plant must align with final equipment locations. Fire alarm, access control and emergency lighting systems require interfaces that should be agreed before commissioning.
Programme planning should identify these dependencies rather than treating electrical work as a single block. Early coordination meetings are particularly valuable where routes are tight, services are dense or access is restricted. They allow conflicts to be resolved on paper rather than on site.
Live environments need an additional layer of planning. Retail premises, occupied offices, industrial facilities and public-facing infrastructure sites may require segregation of work areas, permits, controlled isolations and out-of-hours activity. The cost of working around an operation must be weighed against the cost of closing it. A contractor that understands the site can advise on the practical balance.
Compliance is not something added at handover. It affects survey work, design decisions, material selection, installation methods, inspection and records. Commercial projects must be planned in line with applicable electrical standards, building requirements, fire safety duties, health and safety obligations and site-specific rules.
The project should establish which approvals, notifications and inspections are required before work starts. Depending on the nature of the project, this may include landlord consent, network operator engagement, building control involvement, asbestos information, permit-to-work procedures and client-specific approval processes. In regulated or high-security environments, contractor competence, documentation and access arrangements may be assessed in detail.
Design coordination should also address fire compartmentation. Every cable penetration through a wall or floor can affect the performance of a fire barrier. The route, sealing method, installation sequence and evidence of completion should be planned with the relevant trades, not left as an afterthought.
A strong electrical plan identifies how quality will be verified while work is progressing. Waiting until the final week to discover that labels are inconsistent, containment is inaccessible or test records are incomplete creates avoidable pressure.
Agree inspection points for key stages, such as containment installation, first fix, distribution board works, fire-stopping interfaces and final circuits before ceilings or walls are closed. Photographic records can be useful where future access will be limited. Any change to the agreed design should be recorded promptly so that drawings and certification reflect what has actually been installed.
Testing and commissioning need their own time in the programme. Electrical verification, emergency lighting tests, functional checks, labelling and client demonstrations cannot be compressed without affecting the quality of the handover. Where several systems interact, commissioning should follow an agreed sequence so that faults can be traced efficiently.
A completed installation is only valuable when the people responsible for the premises can operate and maintain it safely. Handover should include the relevant certificates, test results, updated drawings, equipment information, maintenance requirements and clear identification of isolation points.
Facilities teams should be shown how systems operate, what should be inspected routinely and who to contact if an issue arises. This is particularly important for emergency lighting, controls, distribution equipment and specialist installations where incorrect intervention can create safety risks or invalidate warranties.
Training can be a practical part of the project rather than a separate consideration. SJB Smart Electricals supports clients with surveys, installation and professional capability development, helping project teams and site personnel understand both the installed system and their responsibilities after completion.
The right electrical contractor should be able to discuss more than cable sizes and fitting types. They should ask about the building’s use, existing constraints, operational risks, programme pressures and future needs. Their proposal should explain exclusions, assumptions and any items requiring further investigation.
Approval status, relevant experience and a disciplined approach to documentation matter, especially where projects involve industrial processes, transport environments or occupied commercial buildings. Price remains a valid factor, but dependable delivery is often determined by survey quality, coordination, competent supervision and the willingness to address risks before they become site problems.
Give the planning stage the time it deserves. A well-defined brief, an accurate survey and early coordination create the conditions for an installation that supports the business long after the contractors have left site.
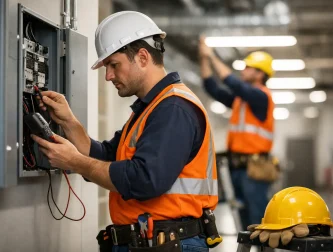
Commercial electrician services for compliant, efficient premises, fro

Citroën has unveiled ë-Berlingo, the latest version of its multi-awa
